

- Products
- Tire R&D & Process Support Equipment
- Measurement & Inspection
- Measurement of Tread Profile
Tire R&D & Process Support Equipment
Measurement of Tread Profile
Measurement & Inspection
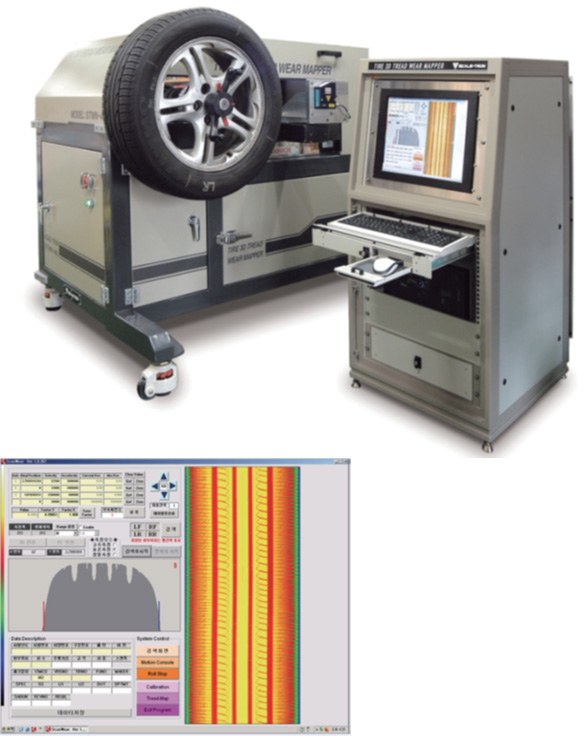
Laser measurement of tread wear and profile
- Test Tire Size
- 500~1,300mm
- Control Axis
- 3Axis / X,Y,Z
- Measuring Sensor
- High Speed Laser Range:±20mm / ±4um Angle:20°
- Frequency
- 0.1Hz ~ 20Hz
Overview
A device that measures the amount of wear in the tire tread area using a laser sensor and analyzes the tread profile of the worn tire using the amount of wear
Specifications
| Test Tire Size | 500~1,300mm |
|---|---|
| Control Axis | 3Axis / X,Y,Z |
| Measuring Sensor | High Speed Laser Range:±20mm / ±4um Angle:20° |
| Frequency | 0.1Hz ~ 20Hz |
| Power | AC 3Ø 220V /5kW |
Specifications can be adapted to customer requirements.
Related Products
Tire R&D & Process Support Equipment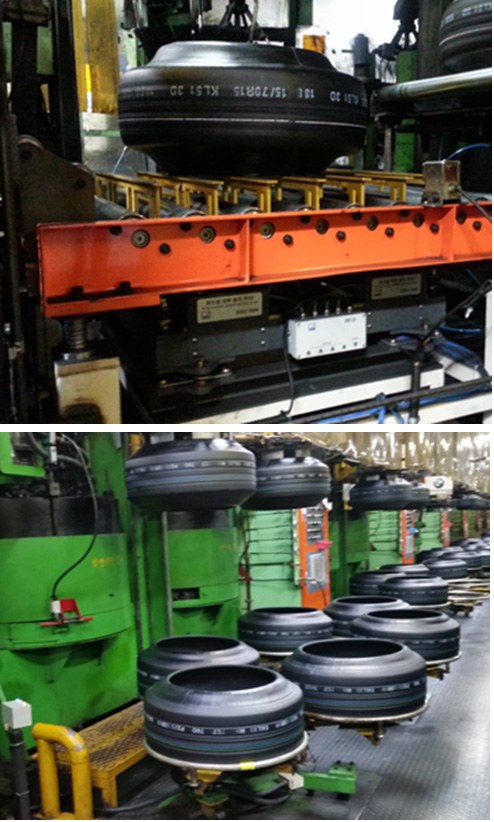 Measurement & InspectionGreen Tire Weighing DeviceWeighs each uncured green tire to manage building weight
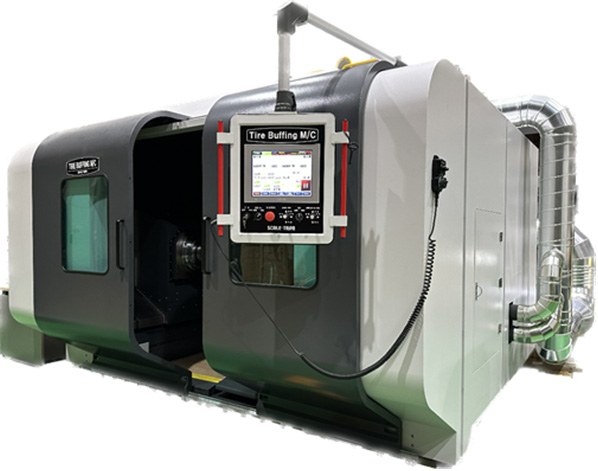 Sample Preparation & ProcessingTire Buffing MachineHigh-precision buffing that reproduces real-world wear quickly
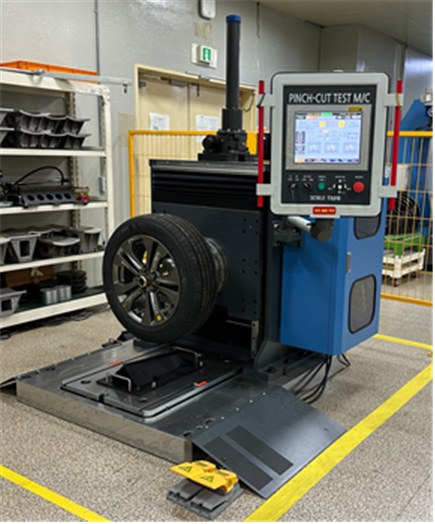 Sample Preparation & ProcessingPinch Cut MachineVerifies pinch-cut (carcass break) durability against road impact
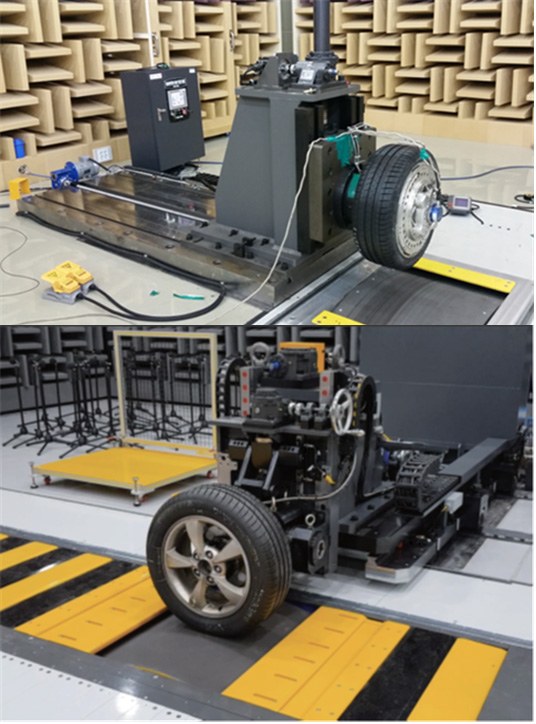 Laboratory & Special Test EquipmentQuarter Car of Anechoic RoomQuarter-car suspension model for anechoic-room testing